CONTACT INFORMATION
5165 Sherbrooke West Suite 200B | Montreal, QC CANADA H4A 1T6
514 483-5417 | info@kimscanada.com


$4,500 CAD | 3 days | 2 representatives
Perfect for companies looking for a private, professional space to hold meetings with clients, partners, buyers, producers or other industry contacts during KIMS Canada 2027.
Package includes:
Additional representatives may be added at the applicable registration rate.
Important: The package covers the meeting room and the two registrations only. Exhibit-related costs, audiovisual equipment, technical services, furniture/equipment upgrades, catering and any other additional expenses are the responsibility of the company.
All prices in Canadian dollars, plus applicable taxes (GST 5%, PST 9.975%), plus 5% administrative fee.
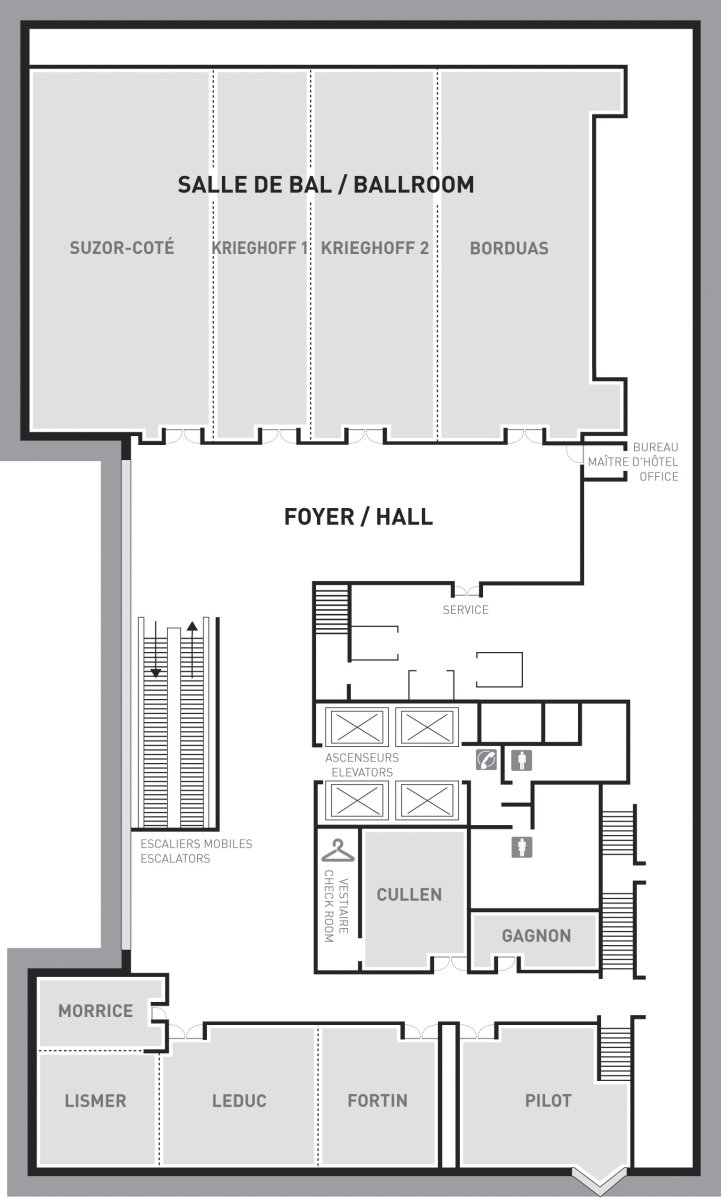
3rd FLOOR PLAN
MEETING ROOM DIMENSIONS
Here are the dimesions of meeting rooms. The six rooms are situated on the 3rd floor and have 8 feet high ceilings.
| Room | Area | |
|---|---|---|
| Cullen | 510 pi² | |
| Fortin | 522 pi² | |
| Leduc | 725 pi² | |
| Pilot | 812 pi² | additional fee:: 500$ |
| Morrice–Lismer | 646 pi² | additional fee:: 500$ |
SUITES DIMENSIONIS
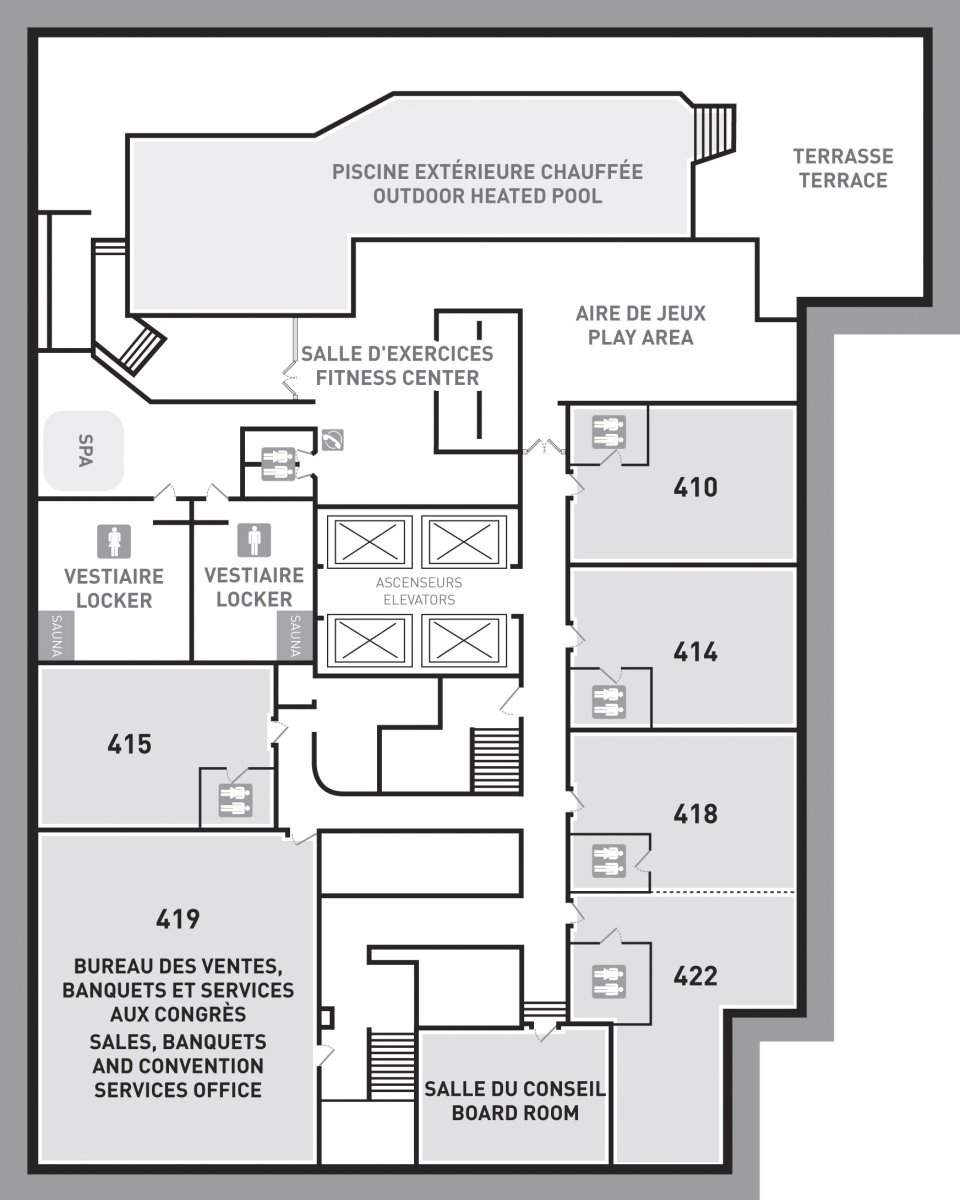
Here are the dimentions of the suites. Voici un tableau des dimensions des suites. The six suites are situated on the 4th floor and have 8 feet high ceilings.
| Suite | Superficie | |
|---|---|---|
| Salle 410 | 780 pi² | |
| Salle 414 | 780 pi² | |
| Salle 418 | 780 pi² | |
| Salle 417 & 415 | TBC | |
| Boardroom | 432 pi² | 12 pers. max |
4th FLOOR PLAN
CONTACT INFORMATION
5165 Sherbrooke West Suite 200B | Montreal, QC CANADA H4A 1T6
514 483-5417 | info@kimscanada.com